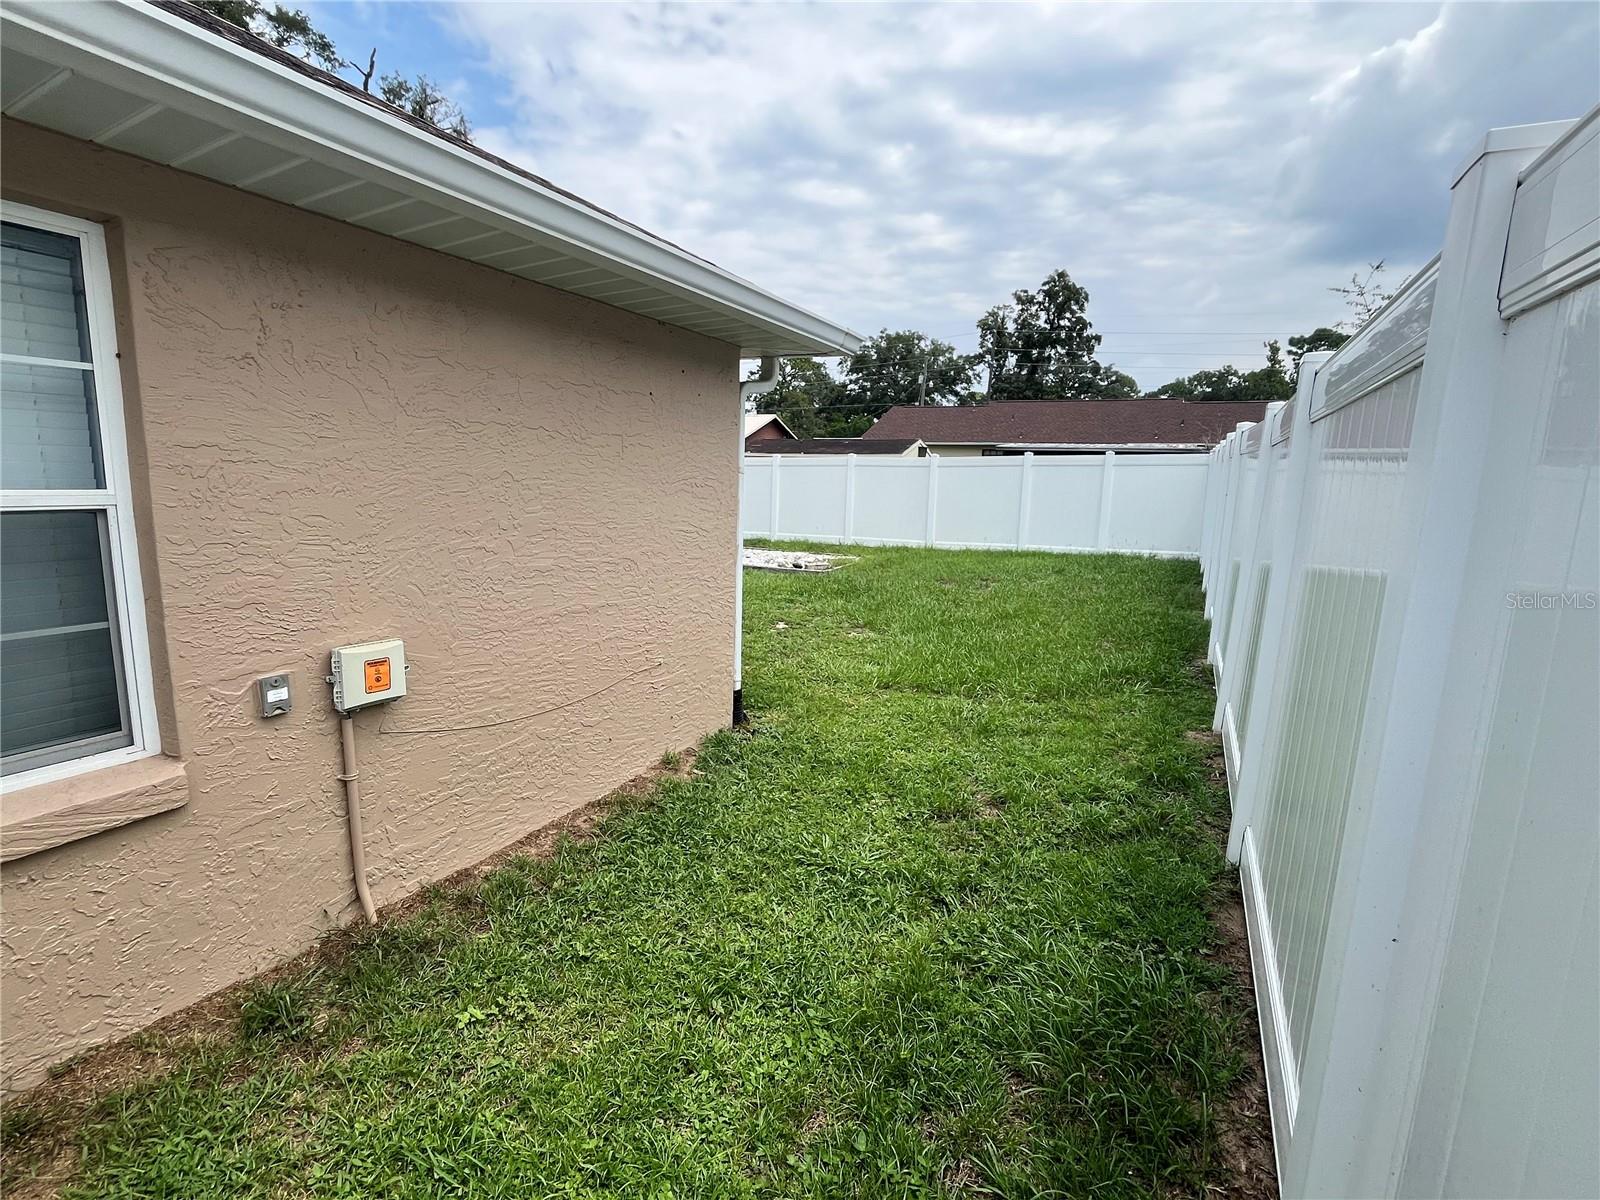
Property photo 1
Property photo 2
Property photo 3
Property photo 4
Property photo 5
3 Beds
2 Baths
1,357 sqft

$249,900

3201 NE 42ND PL, OCALA FL, 34479

Price per sqft$184.16
Built in1998
Property size1,357 sqft
Property typeResidential
Courtesy of WORTH CLARK REALTY, Madison Waddell  Listing Contact: 352-988-7777

Overview

Active

Listed Aug 4, 2026

Updated 1h ago

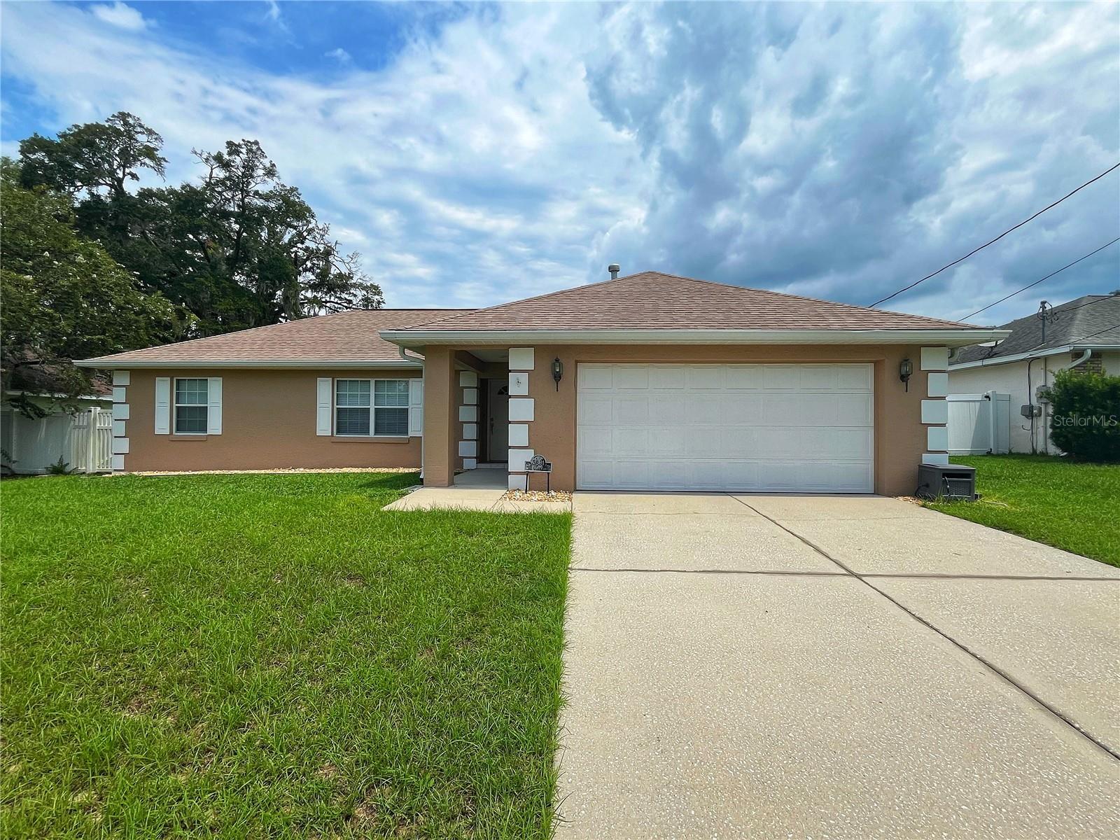
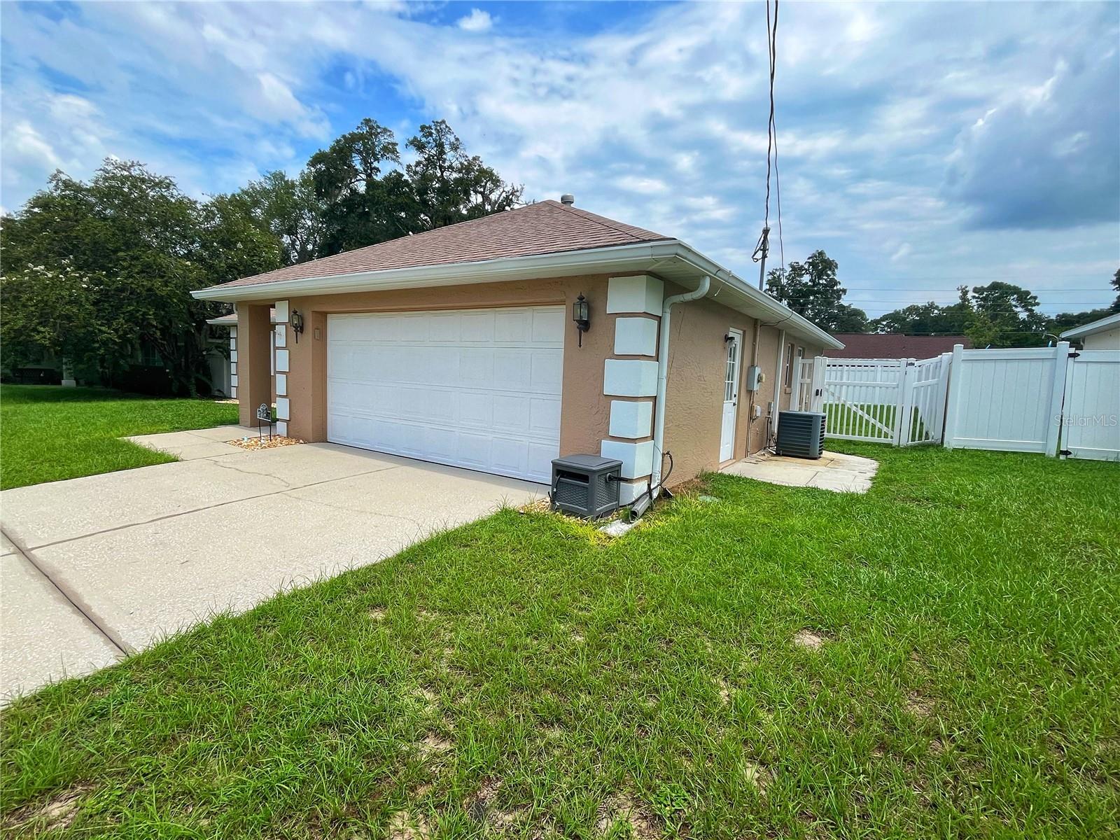
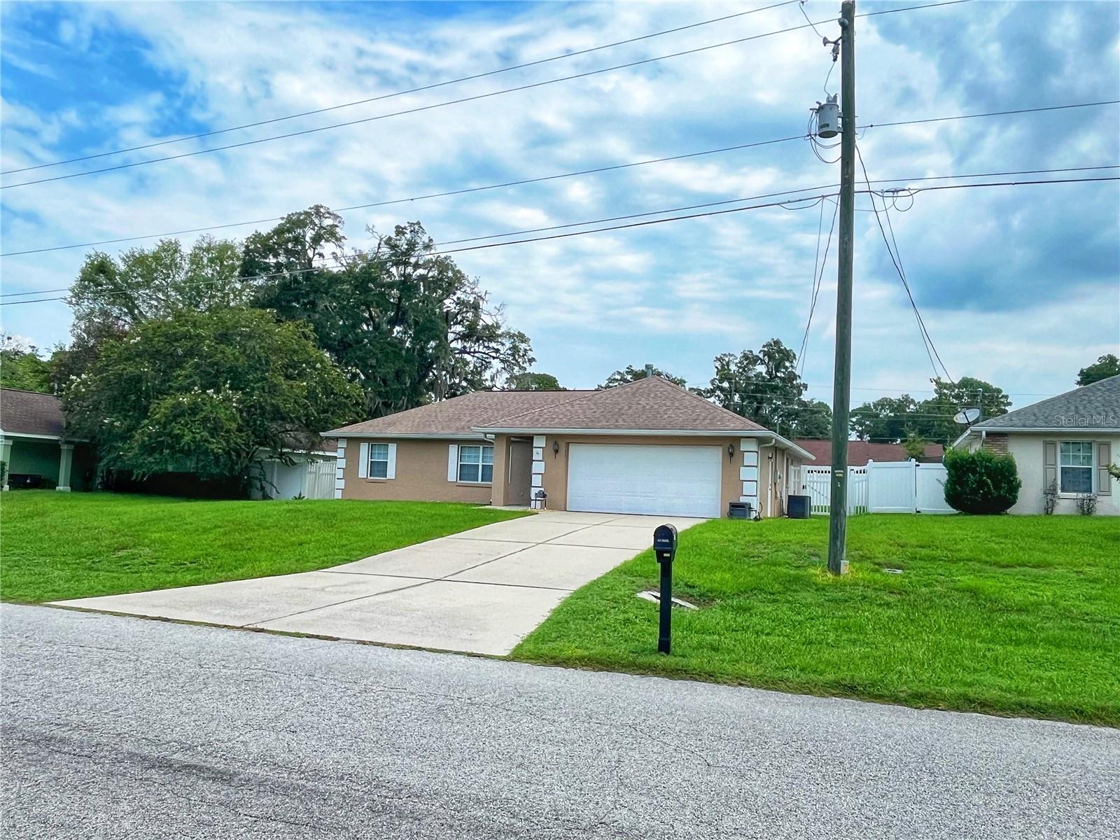
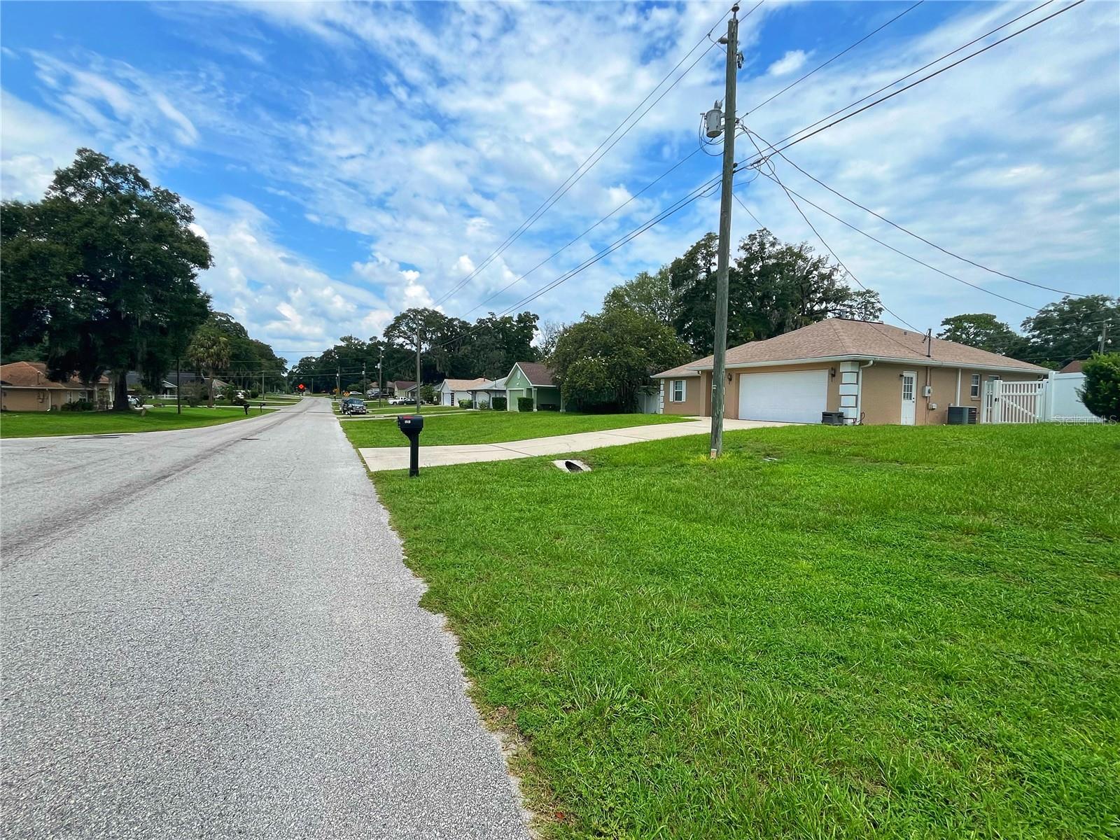
A little extra help toward making this home yours, benefit from $4,000 toward closing costs! Discover comfort, convenience, and modern updates in this well-maintained 3-bedroom, 2-bathroom home in the desirable Countryside Estates community. Situated on a 0.17-acre lot, this 1,357-square-foot home features a split-bedroom layout designed to provide both privacy and functional living space. Inside, new luxury vinyl flooring flows throughout the home, giving the interior a clean, updated look. The spacious living room creates a welcoming place to unwind or entertain, while the dining area includes a built-in desk that can serve as a home office, study area, or additional storage space. The thoughtfully designed split-bedroom floor plan allows for a private primary suite, with additional bedrooms conveniently situated for family members or guests. Step outside and enjoy the Florida lifestyle from the generously sized screened-in back porch, overlooking a newly installed vinyl-fenced backyard, this outdoor space offers plenty of possibilities. Other notable features include a 2019 roof, a 2018 HVAC system, a two-car garage, and a separate indoor laundry room. The home is also located outside of a designated flood zone, adding another appealing benefit for prospective buyers. With shopping, restaurants, schools, and everyday conveniences nearby, this home offers an appealing combination of location, comfort, and practical features. Take advantage of the $4,000 toward closing costs and make this Countryside Estates home your own! Schedule your private showing today.

$1,663/mo

Est. mortgage payment based on a $249,900 home price.

All estimates are provided by Luxury Presence for informational purposes only. Actual amounts may vary.

Additional information

MLS® ID
G5116014

Interior Features

Bedrooms
3
Bathrooms
2
Cooling
Yes
Heating
Yes
Basement
No

Exterior Features

Lot Size
0.17 Acres

Other Property Details

Taxes
$2,432
Tax Frequency
Annually
Association Fee Frequency
Monthly
Garage
Yes
Municipality
14S
Pets Allowed
Yes
55+/Senior Community
No

Listings courtesy of Stellar MLS as distributed by MLS GRID

All information deemed reliable but not guaranteed and should be independently verified. All properties are subject to prior sale, change or withdrawal. Neither listing broker(s) nor Don and Sarah Howe shall be responsible for any typographical errors, misinformation, misprints and shall be held totally harmless. Properties displayed may be listed or sold by various participants in the MLS. 

Based on information submitted to the MLS GRID as of 5:04 PM UTC on 10/21/2026. All data is obtained from various sources and may not have been verified by broker or MLS GRID. Supplied Open House Information is subject to change without notice. All information should be independently reviewed and verified for accuracy. Properties may or may not be listed by the office/agent presenting the information.

©2026 Stellar MLS . All rights reserved.

DMCA Notice

Powered by Luxury Presence