Leave a Message

Thank you for your message. We will be in touch with you shortly.

268 8TH ST N
268 8TH ST N
268 8TH ST N
268 8TH ST N
268 8TH ST N
268 8TH ST N
268 8TH ST N
268 8TH ST N
268 8TH ST N
268 8TH ST N
268 8TH ST N
268 8TH ST N
268 8TH ST N
268 8TH ST N
268 8TH ST N
268 8TH ST N
268 8TH ST N
268 8TH ST N
268 8TH ST N
268 8TH ST N
268 8TH ST N
268 8TH ST N
268 8TH ST N
268 8TH ST N
268 8TH ST N
SEE ALL PHOTOS
268 8TH ST N
268 8TH ST N
268 8TH ST N
268 8TH ST N
268 8TH ST N
268 8TH ST N
268 8TH ST N
268 8TH ST N
268 8TH ST N
268 8TH ST N
268 8TH ST N
268 8TH ST N
268 8TH ST N
268 8TH ST N
268 8TH ST N
268 8TH ST N
268 8TH ST N
268 8TH ST N
268 8TH ST N
268 8TH ST N
268 8TH ST N
268 8TH ST N
268 8TH ST N
268 8TH ST N
268 8TH ST N
Courtesy of COMPASS FLORIDA LLC, Sarah Howe  Listing Contact: 727-380-2067 
For Sale

268 8TH ST N

268 8TH ST N, ST PETERSBURG, FL 33701

$775,000
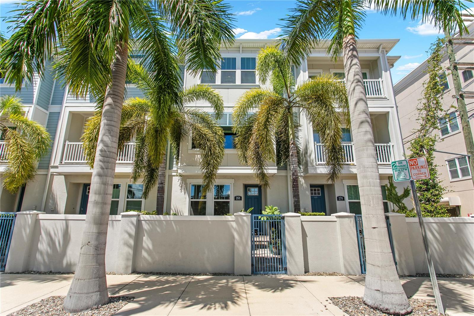
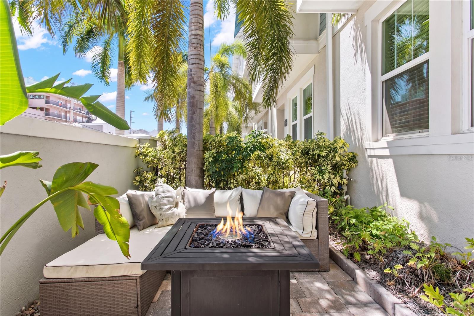
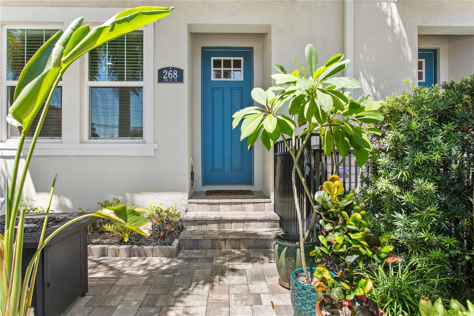
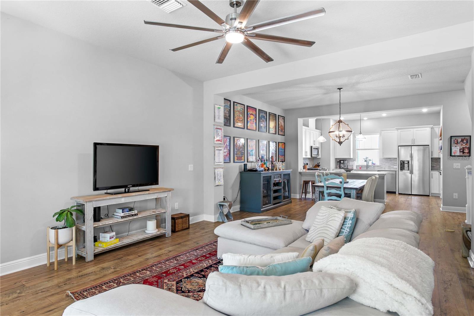
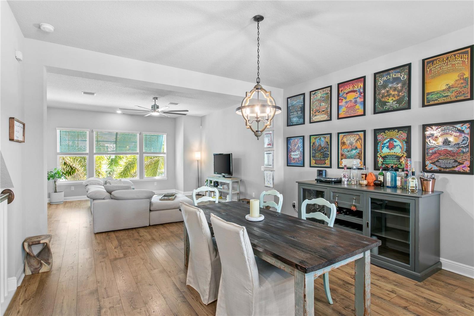
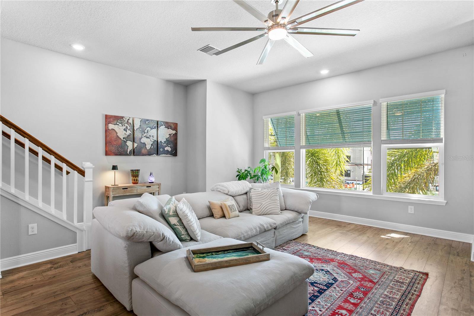
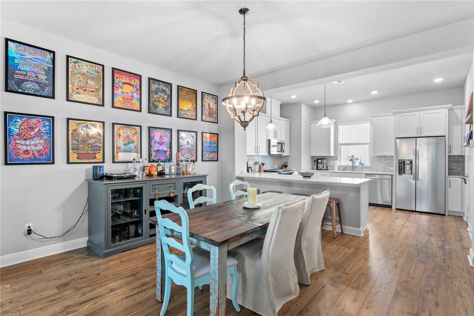
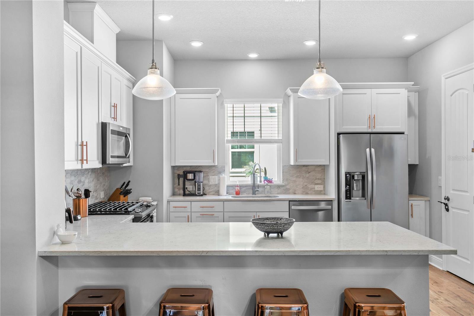
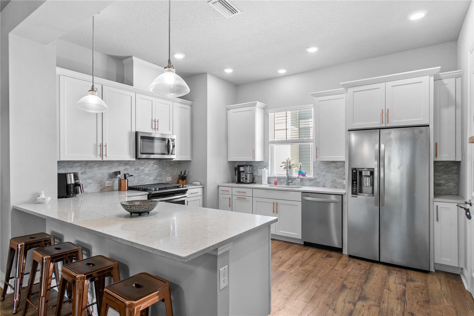
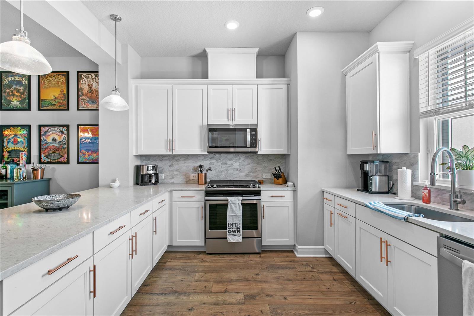
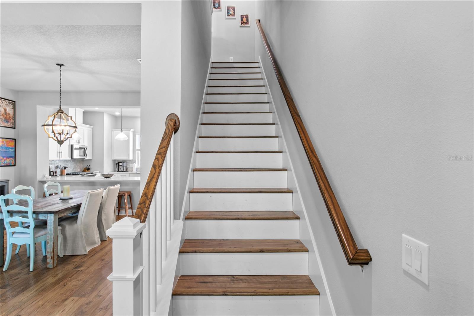
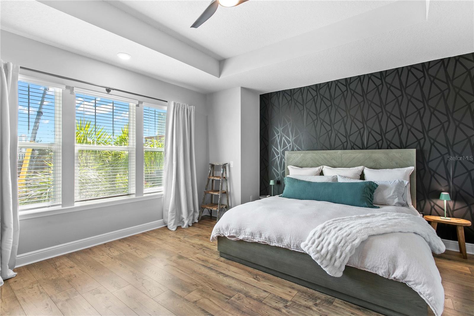
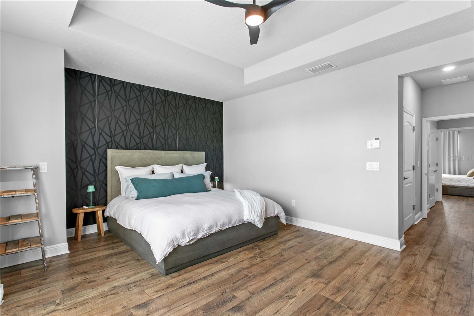
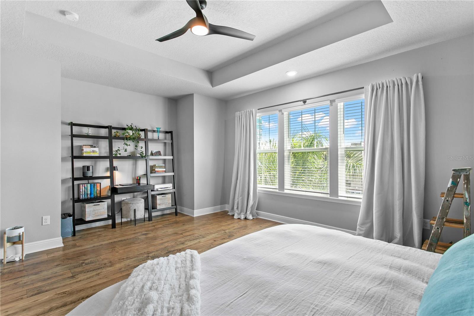
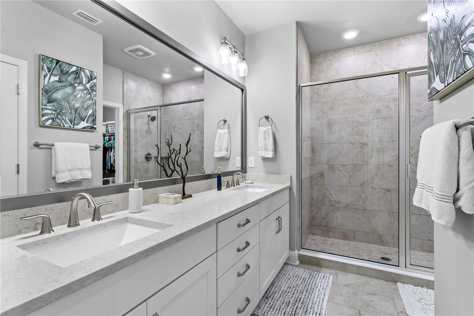
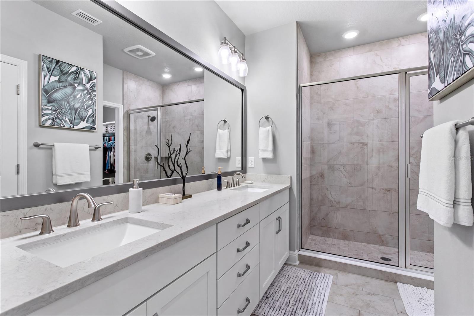
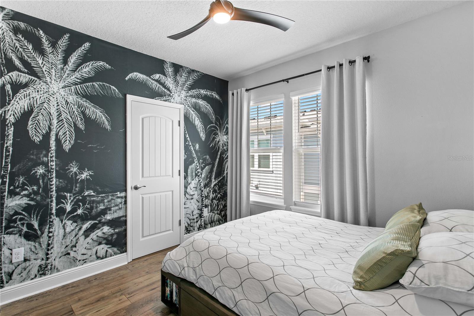
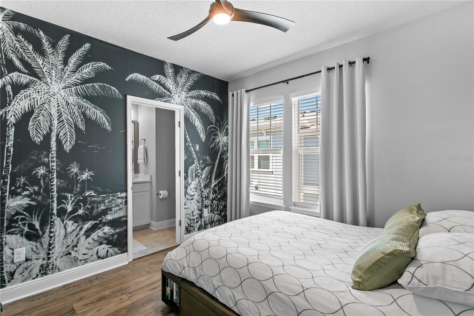
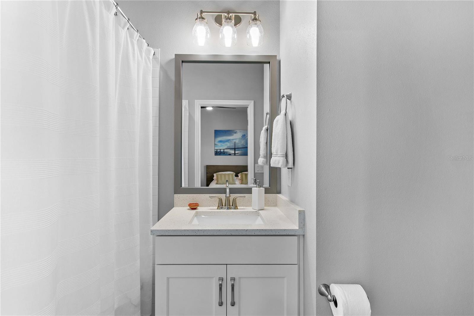
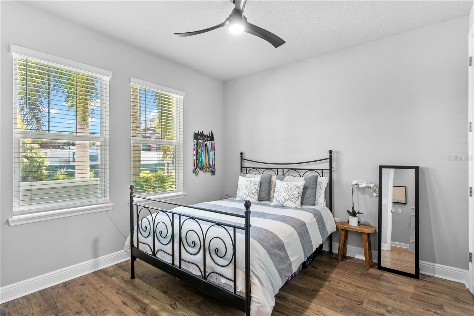
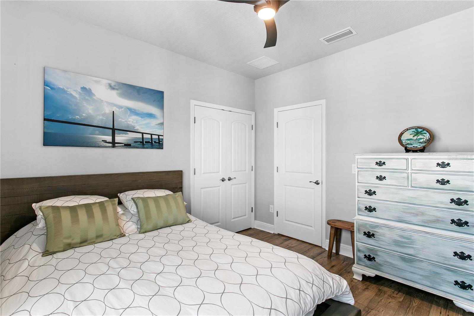
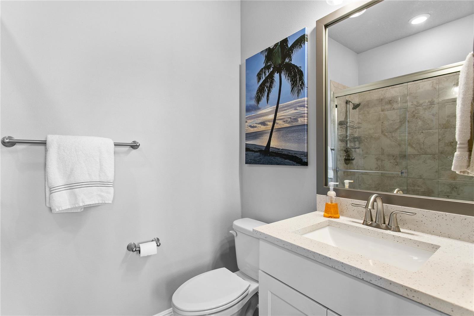
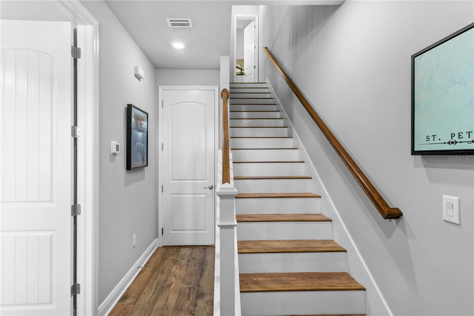
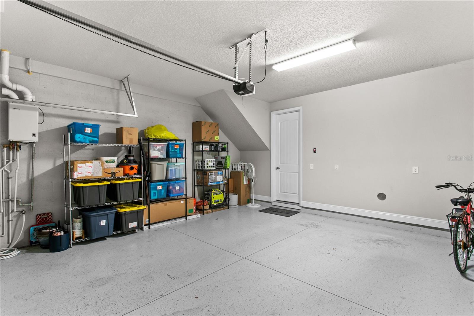
2019-built townhome brings you the best of both worlds - downtown St Pete at the edge of the Edge District, steps from the best restaurants, breweries, shops and entertainment. Enter through a private gated courtyard to a first-floor bedroom and full bath, ideal for guests, an office or a second primary suite. The main living level has an open floor plan with high ceilings, wood floors and a spacious kitchen with stone countertops, large island, wood cabinetry, gas range and walk-in pantry. The primary suite includes a large walk-in closet and private bath. A two-car garage is a rare find this close to downtown. Walk or bike to Beach Drive, the waterfront parks, St. Pete Pier, museums and everything downtown has to offer. Low HOA fees and pet friendly.

3
beds

4
baths

1,941 Sq.Ft. LIVING AREA

1,050 Sq.Ft. lot

Sarah Howe

Sarah Howe

Features & Amenities

Interior

  • total bedrooms3
  • Total bathrooms4
  • full bathrooms3
  • half bathroom1
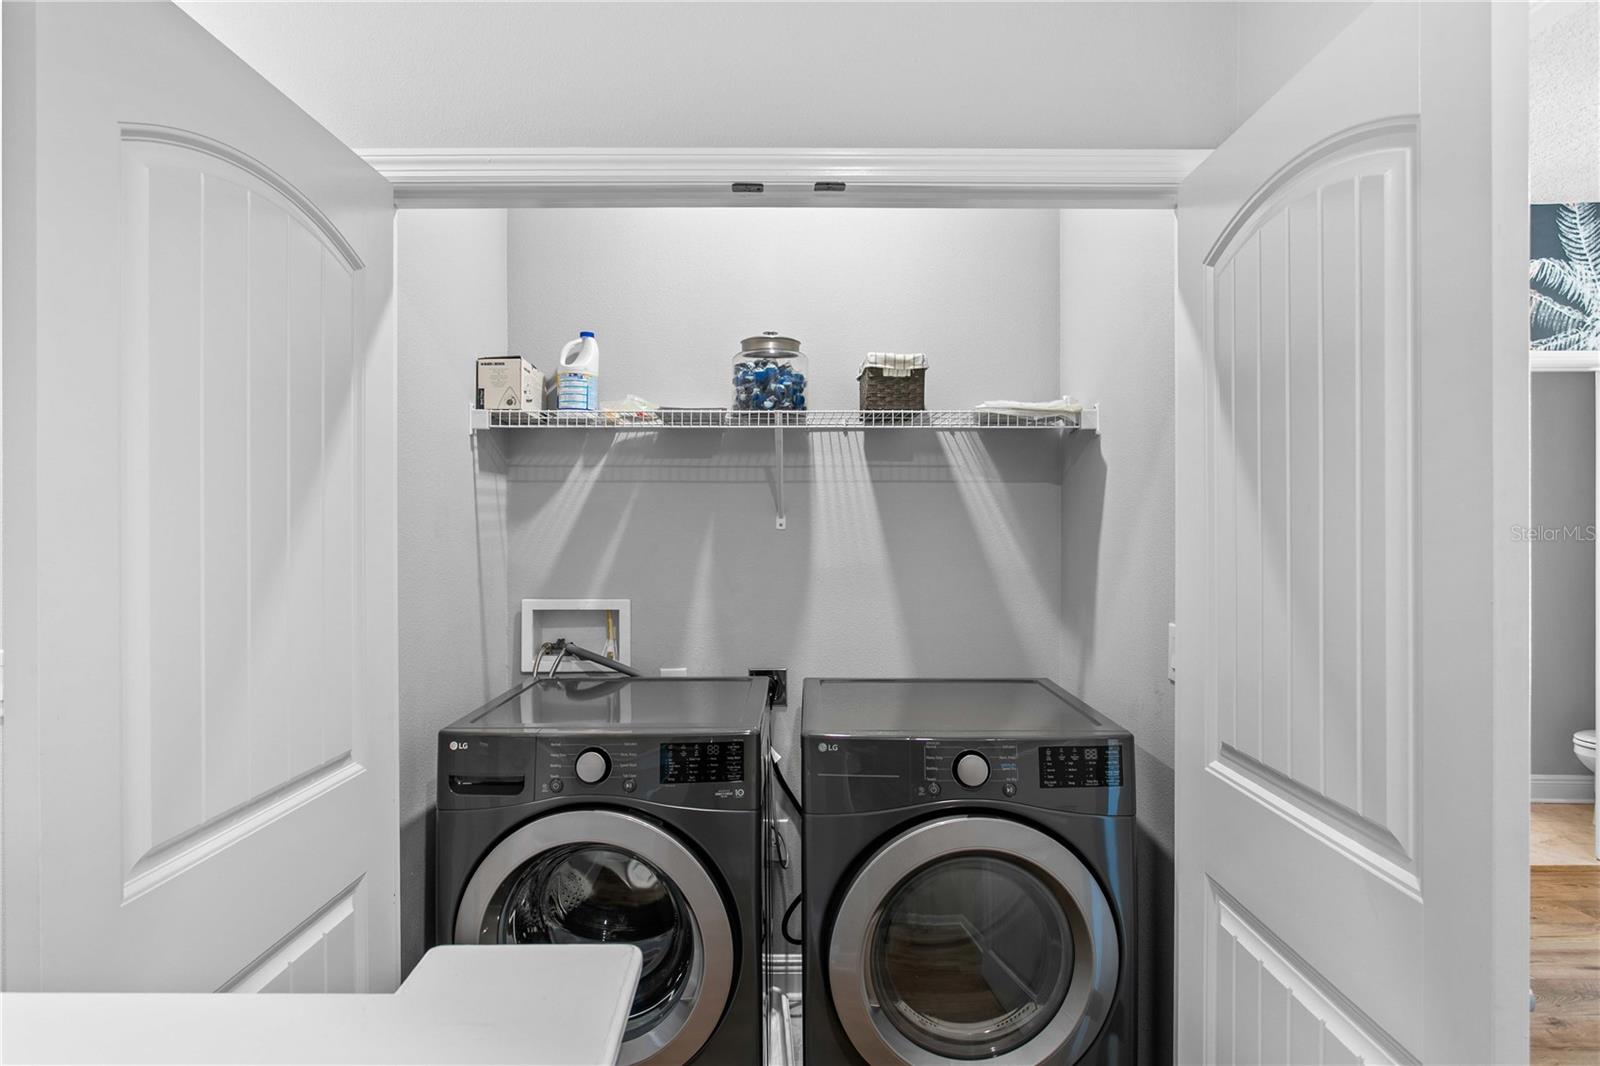
  • Laundry room Inside
  • Flooring Ceramic Tile, Laminate
  • APPLIANCES Cooktop, Dishwasher, Disposal, Electric Water Heater, Microwave, Range Hood, Refrigerator
  • other interior Features Eat-in Kitchen, Living Room/Dining Room Combo, Solid Surface Counters, Split Bedroom, Tray Ceiling(s), Walk-In Closet(s)

Area & Lot

  • Status For Sale
  • Living Area1,941 Sq.Ft.
  • Total Area1,941 Sq.Ft.
  • Lot Area1,050 Sq.Ft.
  • MLS® IDTB8544833
  • TypeTownhouse
  • YEAR BUILT2019
  • NeighborhoodDowntown St. Petersburg
  • Architecture StylesTraditional
  • Elementary SchoolNorth Shore Elementary-PN
  • Middle SchoolJohn Hopkins Middle-PN
  • High SchoolSt. Petersburg High-PN

Exterior

  • STORIES3
  • Garage Space2.0
  • water SourcePublic
  • utilitiesBB/HS Internet Available, Cable Available, Fire Hydrant, Natural Gas Available, Public
  • roofShingle
  • lot featuresCity Limits, Near Public Transit, Sidewalk, Paved
  • parkingGarage Door Opener
  • HEAT TYPECentral, Natural Gas
  • AIR CONDITIONINGCentral Air
  • sewerPublic Sewer
  • SubstructureStem Wall
  • security FeaturesSecurity System Owned, Smoke Detector(s)
  • other exterior FeaturesBalcony, Lighting

Financial

  • Sales Price$775,000
  • Real Estate Tax $7,460/yr
  • HOA $267/mo

Downtown St. Petersburg

Explore

Work With Us

Sarah and Don bring the highest level of professionalism to all their transactions and clients and have a proven track record of sales. Both extremely connected, Sarah and Don are a force to be reckoned with in St. Petersburg, FL.